
At peak breakfast, one guest waits beside the toaster, another customizes coffee, and a replenishment cart approaches with a hot pan. The operator must decide whether to extend the buffet or separate those activities before fixed construction makes the conflict permanent. This planning scenario is illustrative and does not describe a named hotel or measured project.
Why do hotel breakfast bars develop queues even when the counter is long?
Hotel breakfast bars develop queues when guests with different decision times must follow one sequence. Counter length adds little capacity if guests cannot bypass slow stations or staff must replenish displays through the same circulation path.
Breakfast-bar capacity depends on decision time, not counter length alone
A single-file layout makes plate collection, hot food, toast, coffee, condiments, and guest questions move at the speed of the slowest activity. Operators should observe dwell time at each station, where queues form, and whether a browsing guest leaves enough room for others to pass.
A queue map should distinguish waiting, browsing, crossing, and seating traffic
- Waiting: Toasters, waffle makers, coffee machines, and pan changes block the food path.
- Browsing: Labels and unfamiliar dishes cause pauses in front of active displays.
- Crossing: Kitchen doors, dish return, beverage stations, and carts intersect guest movement.
- Seating: Chair pullback narrows circulation beside the breakfast bar.
- Guest load: Luggage, children, and mobility devices require usable passing space.
- Access: Covered new construction, alterations, and additions should be checked against current ADA accessibility standards and adopted local requirements.
Lighting can improve recognition but cannot repair a coupled queue. Where qualified products are appropriate, ENERGY STAR reports that qualified LED lighting uses at least 75 percent less energy and lasts up to 25 times longer than incandescent lighting. The more immediate planning decision is which layout separates guest flow from replenishment.
Which breakfast kitchen bar layout best separates guest flow from replenishment?
The strongest layout offers more than one guest approach and protects a rear service edge, staff aisle, or short production route. Room geometry, utilities, accessible circulation, supervision, and peak staffing determine which format works.
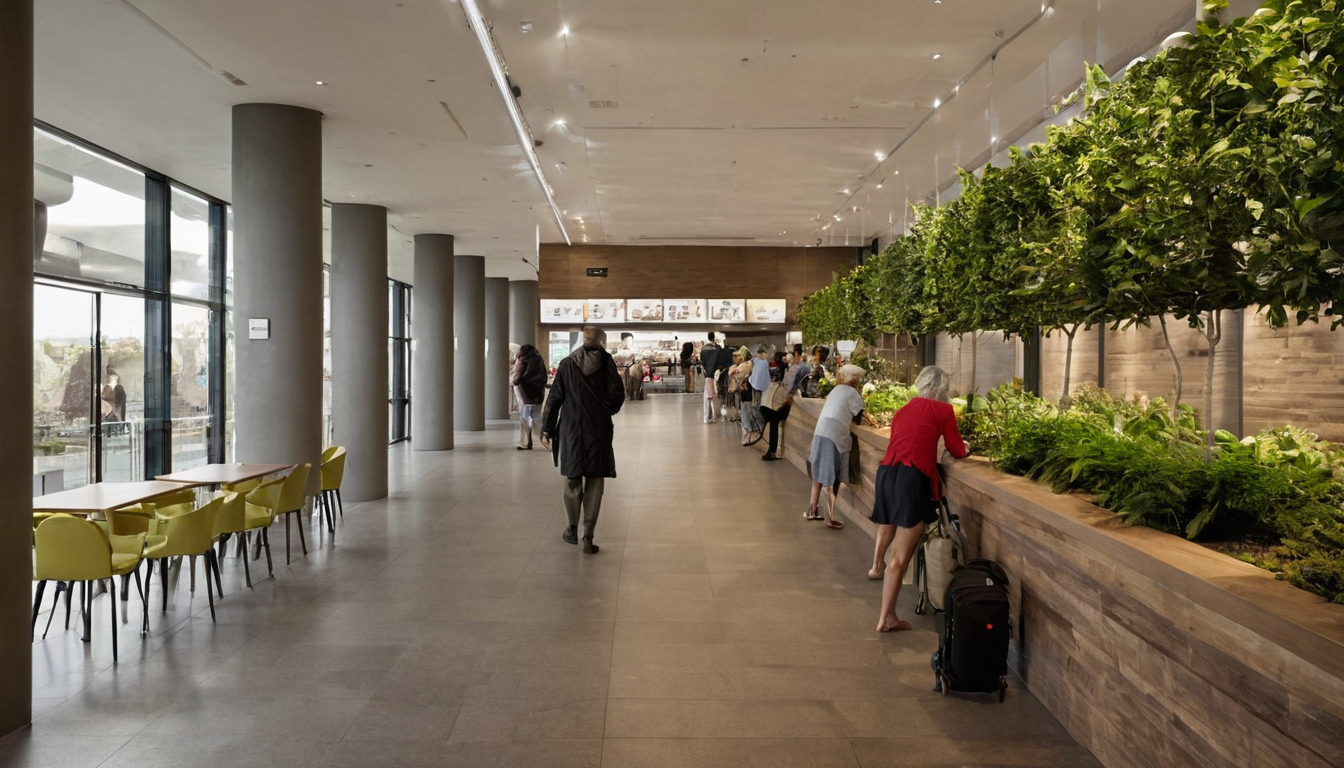
Which breakfast kitchen bar layout best separates guest flow from replenishment shown with transport, entry, and visitor-movement context.
| Format | Queue-coupling risk | Protected replenishment method | Utility or supervision burden | Pilot condition |
|---|---|---|---|---|
| Island | Low when guests can approach and bypass from several sides | Rear landing points or a staff-only end connection | Higher utility and ventilation complexity | Mark equipment doors, aisles, and the complete cart route |
| Wall-run | High if every activity forms one sequence | Kitchen pass-through or replacement points behind displays | Simpler fixed utility connections | Test duplicate entry points and detached beverages |
| Peninsula | Moderate because the attached end can become a choke point | Service from the fixed end or protected inner edge | Moderate utility burden and restricted circulation | Check turning, doors, chair pullback, and egress |
| Distributed stations | Low overall, although local queues remain possible | Separate short routes from production to each station | Greater monitoring, cleaning, signage, and duplication | Measure staff travel and supervision sightlines |
An island works only when its perimeter remains clear after guests stop. A wall-run simplifies services but can remove bypass opportunities, while distributed kitchen breakfast bars separate decisions at the cost of more monitoring and replenishment trips.
For ordinary hotel facilities rather than transportation facilities, the U.S. Access Board identifies the 2010 Department of Justice standards as the current federal document. The 1991 ADA Standards governed applicable new construction and alterations only until March 14, 2012; the replacement standards became effective on March 15, 2012. After selecting a format, the operator must place each guest activity deliberately.
Hotel breakfast bars should separate entry, plates, food, beverages, and dish return
A breakfast bar should present a readable sequence without forcing every guest through every step. Entry and plates need immediate visibility, food displays need bypass space, beverages belong outside the fastest food path, and used tableware must not travel toward arriving guests.
Plate collection should be visible without becoming the breakfast-bar gate
Duplicate plate, bowl, and cutlery points prevent an empty stack or family group from controlling access. Smaller plates and removing trays can discourage excessive portions where the format permits, according to breakfast-buffet waste guidance.
Hot and cold displays should let guests pass unwanted items. Waste records compared with guest counts can improve preparation forecasts and identify consistently under-consumed dishes. Smaller displays can remain visually complete with less food, while eggs, omelettes, or pancakes may move to cook-to-order service where staffing permits. Toward the end of service, reduced production can limit waste if late guests receive clear availability information.
Coffee, toast, and customization belong outside the fastest food path
Coffee machines, toasters, milk, sweeteners, spreads, lids, and cup disposal create long dwell times and spill exposure. A detached station needs its own queue and landing space. This differs from planning queue and equipment flow at a staffed coffee bar, where production and pickup are controlled by employees.
Dish return should form a separate endpoint with a direct warewashing route
Dish return belongs between seating and warewashing, away from clean plates and the entrance. The endpoint must accommodate stacking, liquid disposal, waste sorting, noise, odors, and staff collection without narrowing circulation. The next test is whether employees can replenish the redesigned sequence without entering it.

Hotel breakfast bars should separate entry, plates, food, beverages, and dish return shown as a destination-specific travel planning reference.
How can staff replenish a breakfast bar without entering the guest queue?
Staff can replenish a breakfast bar efficiently when food follows a short route to a service-side landing area, equipment permits protected pan exchanges, and carts have temporary set-down space outside guest circulation.
A rear service edge should include landing space before it adds display length
- Map the complete route. Trace hot food, chilled food, bakery items, tableware, and condiments from production or storage, including doors, thresholds, lifts, and turns.
- Test real equipment. Position pans, insulated carriers, racks, and carts while preserving access to controls, filters, drains, ventilation, and emergency routes.
- Define the exchange. Park the cart, land protected replacement stock, remove the empty pan, address spills, and withdraw without crossing guest reach zones.
- Time replenishment. Record preparation lead time, travel, exchange time, consumption, and stockouts.
- Match batches to kitchen response. Smaller pans can support freshness and reduce overproduction only if replacements arrive before displays empty.
- Assign responsibility. Name who monitors levels, authorizes production, transports food, records holding checks, and communicates shortages.
The route is successful only if it also preserves controls for transport, holding, utensils, and allergen-sensitive service.
What food-safety and allergen controls must breakfast kitchen bars preserve?
Breakfast kitchen bars must maintain required holding conditions, protect food from contamination, provide suitable utensils, and follow the rules adopted by the authority having jurisdiction. Allergen controls must address placement, refilling, staff communication, and guest cross-contact rather than relying on labels alone.
Hot and cold holding specifications must match the adopted food code and actual equipment
The FDA Food Code is a model used by local, state, tribal, and federal regulators, not proof of the edition or amendments governing a hotel. FDA identifies the 2022 Food Code as its most recent complete edition and provides adoption, state-code, and date-marking resources. Operators still must confirm local holding limits, monitoring, time-control procedures, advisories, and corrective actions. Equipment should be tested under realistic loads with documented probe calibration and service readings.
Self-service food protection must be checked for each display and utensil
Each pan needs coordinated food-guard geometry, guest reach, covers, pan depth, and utensil storage. Procedures must explain how employees replace dropped or contaminated utensils without crossing the clean refill route.
Allergen-sensitive items need a controlled station or staff-mediated alternative
A separated display does not support an allergen-free claim where kitchens, toasters, crumbs, shared utensils, or guests can create cross-contact. Verify recipes, substitutions, supplier records, and an allergen matrix. Sealed portions or trained staff service may be more appropriate for higher-risk requests.
The Conference for Food Protection guidance library includes committee-reviewed resources on allergen frameworks, precautionary labeling, food-safety management, sanitizers, and disinfectants. Such guidance may inform regulators and industry but does not replace adopted requirements or equipment-specific instructions. A source such as the National Park Service Museum Handbook concerns collections preservation, documentation, access, and use, so it is not an authority for buffet food safety.
Breakfast-bar equipment, lighting, acoustics, and finishes should support rapid service
Equipment and finishes should remain legible, cleanable, stable, and serviceable during repeated guest use. Lighting must reveal food without glare, acoustics should contain appliance and dish noise, and accessible approaches must remain functional during peak service.
Breakfast-bar equipment should be selected by recovery, access, and cleaning requirements
Equipment schedules should record capacity, recovery under load, electrical demand, heat rejection, ventilation, drainage, certifications, and service clearances. Cut sheets should confirm removable parts, filter access, shutdown procedures, warranty conditions, and whether employees can replace pans without reaching across guests.
Breakfast-bar equipment, lighting, acoustics, and finishes should support rapid service shown with transport, entry, and visitor-movement context.
Breakfast-bar lighting should improve food recognition without adding glare or heat
Lighting review should test food, labels, circulation, and cleanup surfaces from standing, seated, and wheelchair-user viewpoints. Check reflections in food guards and stainless steel, fixture maintenance, heat, and nearby equipment noise. Island installations require comparable glare and cleanability considerations for island lighting.
Breakfast-bar surfaces must tolerate spills, crumbs, heat, carts, and intensive cleaning
Finish approval should address stains, heat, impact, moisture, cleaning chemicals, seams, sealants, splash edges, and floor transitions. Current standards include provisions for accessible routes, turning and clear floor space, reach ranges, operable parts, doors, surfaces, counters, kitchens, storage, and plumbing. Historical 1991 provisions may inform compliance reviews of older work but do not govern a proposed current installation.
Where project scoping requires them, the 2010 ADA Standards specify a 30 by 48 inch clear floor space and accessible dining or work surfaces 28 to 34 inches above the finish floor or ground.
A breakfast-bar pilot should be measured before permanent construction is approved
A temporary pilot should test station order, bypass space, signage, staffing, and replenishment before millwork is fixed. The operator should trial the intended menu and equipment across comparable service periods, then compare the results with a documented baseline.
The breakfast-bar pilot scorecard should track guest flow and staff work together
| Area | Baseline versus pilot measures |
|---|---|
| Guest flow | Peak queue, maximum wait, station dwell, throughput, and blocked routes |
| Staff work | Replenishment travel, pan-change time, interruptions, stockouts, and cart conflicts |
| Control | Temperatures, discarded food, plate waste, spills, breakage, and cleanup labor |
| Experience | Feedback from families, business travelers, older guests, and guests with disabilities |
The breakfast-bar opening checklist should assign every peak-period task
- equipment readiness, food loading, and utensil placement;
- replenishment, temperature monitoring, and guest assistance;
- responses to stockouts, equipment failures, spills, burns, and allergen requests;
- cleaning, shutdown, maintenance, and post-service review.
Permanent construction should proceed only when the pilot meets agreed flow, safety, labor, and waste thresholds. If guest movement improves while replenishment worsens, or the reverse, revise the station sequence and test again.
A breakfast-bar pilot should be measured before permanent construction is approved shown with transport, entry, and visitor-movement context.
Frequently asked questions
How can a hotel improve breakfast service without adding another buffet line?
Separate slow activities from fast food collection, duplicate plate access, create bypass space, and protect a staff replenishment route. More counter length is not necessary if independent decisions can occur simultaneously.
Why do hotels stop serving breakfast early, and can layout extend useful service time?
Service hours reflect staffing, production, food safety, cleanup, and hotel policy as well as layout. Better replenishment access and smaller late-service displays may make the final period easier to operate, but layout alone does not determine closing time.
What hotel breakfast formats suit self-service breakfast bars?
Continental and buffet formats readily support self-service. Cook-to-order or hybrid formats can move selected slow or waste-prone dishes to staffed stations, provided queuing and production capacity are planned separately.
Should coffee and toast be separated from the main hotel breakfast bar?
Usually, yes. Coffee customization and toasting create long dwell times, crumbs, heat, and spills. A detached station needs enough landing and queue space to avoid creating a second obstruction.
How should a hotel handle allergen-sensitive breakfast requests?
The hotel should follow its verified ingredient records, allergen matrix, staff procedure, and applicable local requirements. Where self-service cross-contact cannot be controlled, sealed portions or trained staff-mediated service provide a clearer operating response.