
How many stools can this exact bar support once occupied width, pullout, access, and cleaning have been tested? Dividing counter length by a stock spacing rule will not answer that. Catalog dimensions conceal elbows, bags, swivel travel, brackets, traffic conflicts, and the stool left in the aisle during a Friday rush.
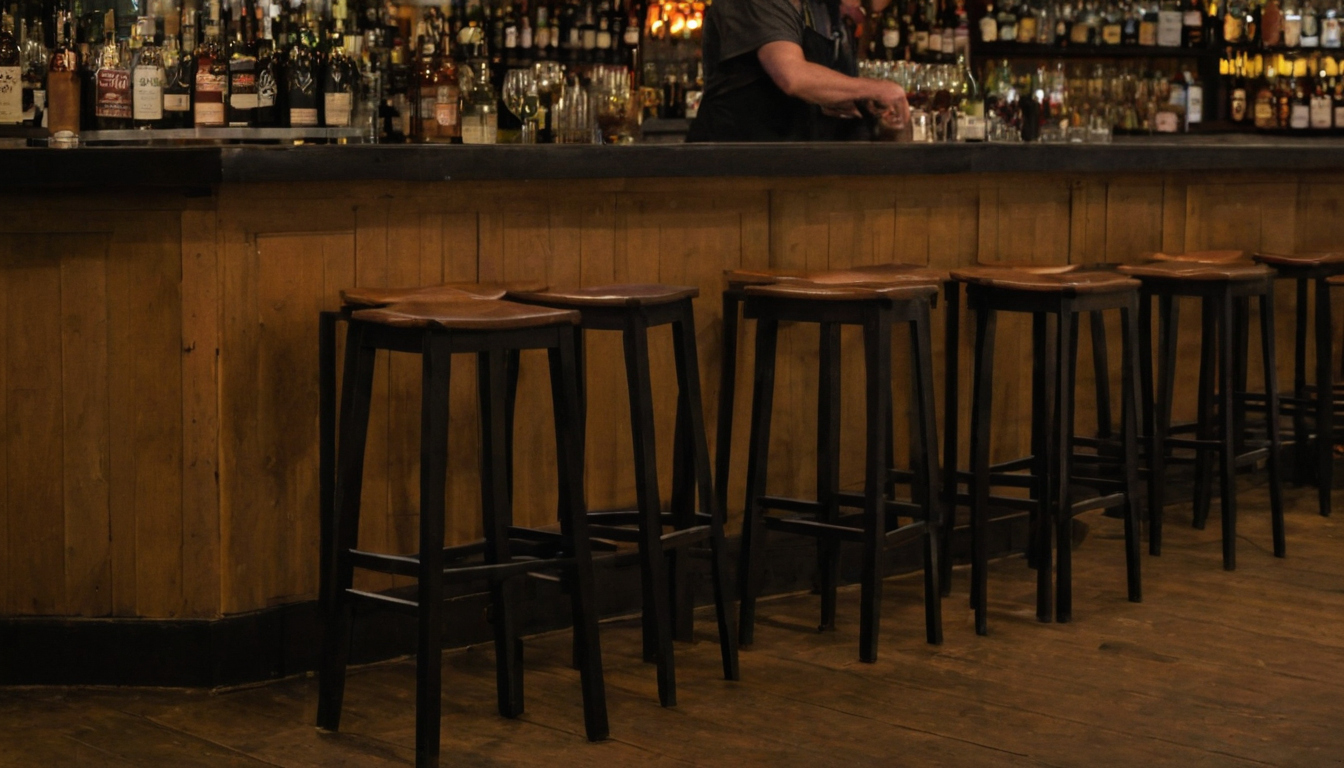
How much counter space does each restaurant bar stool need shown as an editorial planning reference.
- Calculate capacity using net usable counter length and verified occupied centerline spacing.
- Treat the stool, counter, overhang, supports, foot rail, and equipment as one assembly.
- Test circulation with every stool occupied, in motion, and left pulled out.
- Approve the final model and count only after a full-scale operational mock-up.
How much counter space does each restaurant bar stool need?
No universal allowance is defensible. Set each position based on the selected stool’s occupied envelope, counter geometry, service model, and applicable access and egress constraints.
A restaurant stool allowance must use occupied width, not nominal seat width
- Verify the overall frame, arms, footrest, depth, swivel arc, and installation clearance.
- Measure seated guests, elbows, coats, bags, pullout, and adjacent occupied positions.
- Check the result during peak service, not just on an empty-room plan.
Where a circulation path forms part of an accessible route, the 2010 ADA Standards generally require a 36-inch minimum clear width. Qualifying reductions may reach 32 inches for no more than 24 inches, with reduced segments separated by at least 48 inches.
How many stools fit only after unusable counter segments are deducted?
- Measure the straight counter length.
- Subtract corners, columns, gates, service stations, equipment, and protected accessible positions.
- Divide the net usable length by the mock-up’s verified centerline spacing.
- Round down without reducing required clearances.
Include moisture in the review. The U.S. Environmental Protection Agency advises fixing wet or damp spots promptly to prevent mold growth, although its cited guidance addresses residential moisture control. A commercial bar still needs prompt spill removal and a separate project-specific sanitation protocol.
Modern style bar stools require spacing for arms, swivel travel, and occupied depth
Modern style bar stools take up more than their catalog width once upholstery, movement, footrests, and seated guests are included.
| Type | Dimension to verify | Operational conflict | Approval evidence |
|---|---|---|---|
| Armless | Occupied width and footrest projection | Guests spread beyond the seat | Adjacent-seat mock-up |
| Armed | Overall width and arm height | Arms collide or catch the counter | Drawing and occupied test |
| Swivel | Arc, stops, and return action | Backs or knees enter adjacent space | Movement test |
| Fixed | Base and fixing points | Restricted entry and floor access | Shop drawing |
| Backed | Occupied depth | Back enters the server path | Pullout mock-up |
| Backless | Seat depth and loose travel | Stools drift into aisles | Peak-service observation |
Wide upholstered stools can reduce usable restaurant bar capacity
Calculate every shortlisted model against the same net counter length, then round down. Record piping, seams, upholstery compression, and simultaneous use. Lost capacity is a project result, not a universal penalty for wide stools.
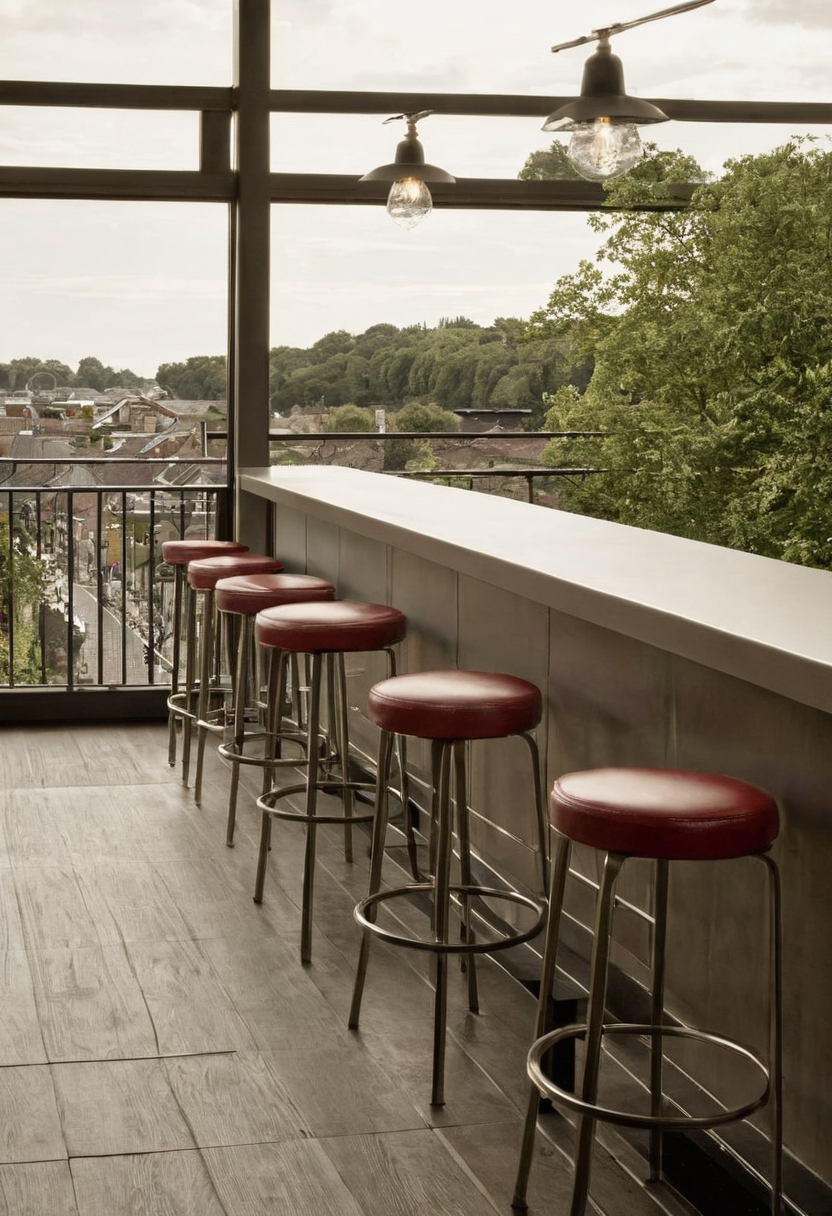
Modern style bar stools require spacing for arms, swivel travel, and occupied depth shown with relevant destination, access, and visitor conditions.
Swivel and fixed restaurant stools create different collision risks
Require current dimensions, load rating, fixing instructions, commercial warranty, and cleaning limits. Where an accessible forward approach requires toe clearance, Section 306.2.3 specifies a depth of 17 to 25 inches. Inspecting these spaces also requires adequate task lighting. ENERGY STAR states that qualified LED lighting uses at least 75 percent less energy and lasts up to 25 times longer than incandescent lighting, although lighting efficiency does not compensate for poor stool spacing.
Restaurant counter height, stool height, and overhang must be detailed as one assembly
Coordinate counter and seat height with usable thigh, knee, foot, and reach space. The section detail must include the countertop edge, apron, brackets, foot rail, equipment, services, and accessible dining positions.
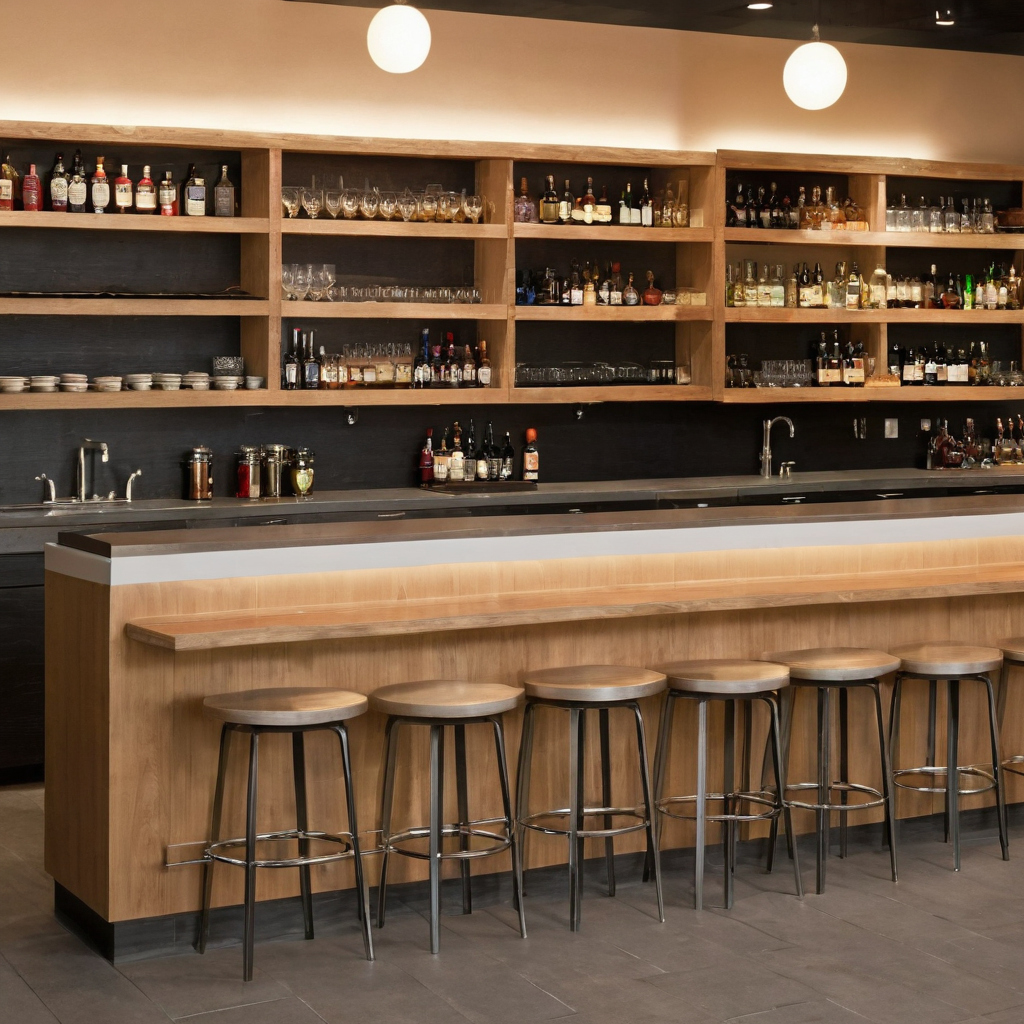
Restaurant counter height, stool height, and overhang must be detailed as one assembly shown with practical context cues.
What stool height works with the specified restaurant counter?
The correct stool height is the specified model that passes a full-scale test against finished millwork. Record floor-to-seat height, cushion compression, floor-to-counter height, the lowest obstruction, foot support, counter reach, and ease of entry.
Counter overhang is usable only when brackets and equipment preserve leg space
A generous overhang on plan may conceal a structural bracket, thick substrate, conduit, sink, ice bin, or refrigeration cabinet. Show each obstruction in the millwork section. Where the 2010 ADA Standards apply, required clear floor space is at least 30 inches by 48 inches under Section 305.3. The accessibility reviewer must also confirm the required approach, distribution, dining-surface conditions, and knee and toe clearance.
Pulled-out bar stools must not obstruct restaurant circulation or egress
Stool spacing passes only when occupied, moving, and abandoned stools preserve circulation and egress during the busiest credible service condition.
How much pullout space does an occupied restaurant bar stool require?
- Measure from the counter edge to the seated stool back.
- Repeat at maximum pullout during entry and exit.
- Test the stool where a guest is likely to leave it.
- Mark server routes, queues, pickup points, doors, gates, and service stations.
- Record collisions with walls, tables, door swings, guests, and staff.
Apply the same operational checks used when planning queue, pickup, storage, and equipment flow in a small café.
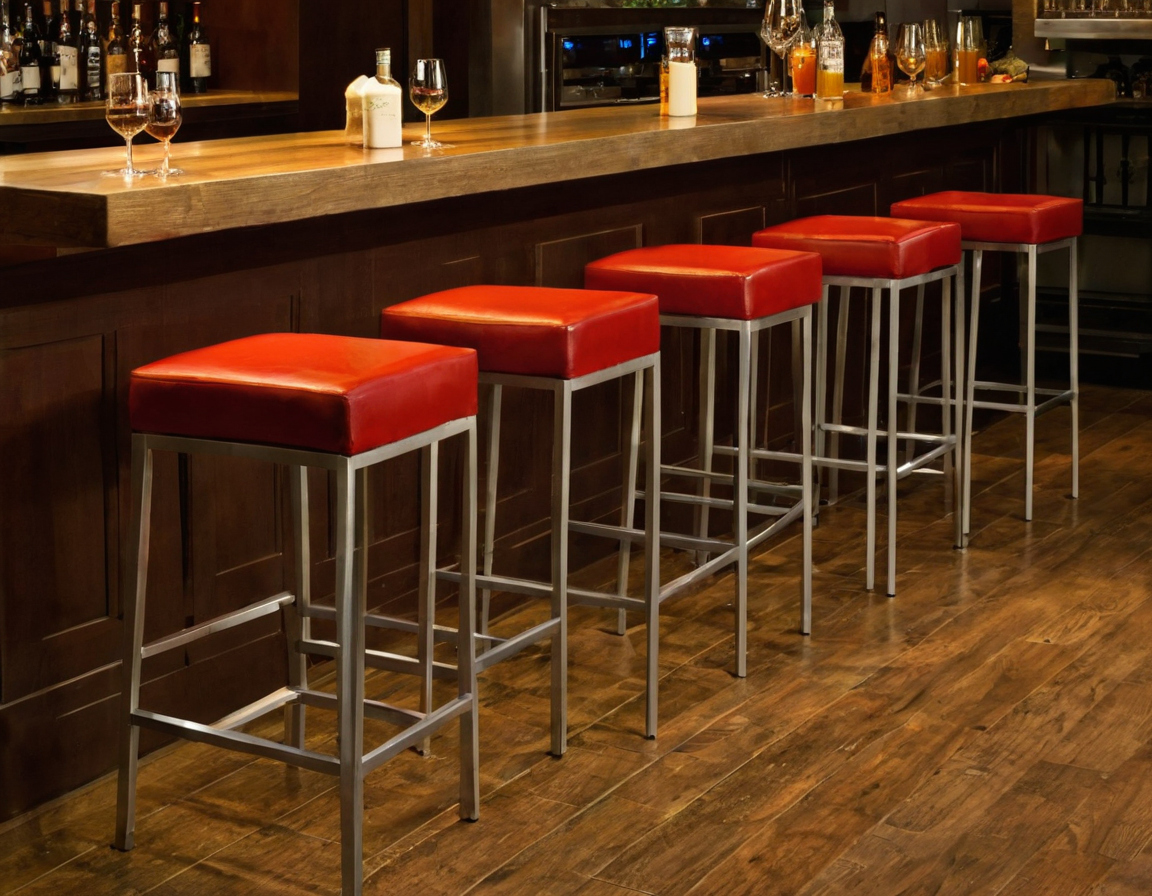
Pulled-out bar stools must not obstruct restaurant circulation or egress shown with practical context cues.
Restaurant stool capacity cannot override adopted aisle and egress requirements
The architect or code consultant must identify the adopted building and fire codes, local amendments, occupancy classification, controlling widths, door clearances, and authority having jurisdiction comments. Where Section 403.3 applies, accessible-route walking surfaces are limited to a 1:20 running slope and 1:48 cross slope. Reject any layout that depends on staff constantly pushing stools back.
If adhesives, coatings, or cleaners emit volatile organic compounds during installation or maintenance, the U.S. Environmental Protection Agency recommends increased ventilation during use. That control does not replace product instructions or the project safety plan.
Cleanable restaurant bar stools need compatible finishes, accessible floors, and replaceable parts
A stool that adds seats but slows every reset is a poor commercial choice. Compare frames, upholstery, seams, glides, and flooring against the restaurant’s actual cleaners, concentrations, contact times, tools, and warranty terms.
Which modern stool bar finishes survive the restaurant’s cleaning protocol?
- Pass: The manufacturer approves the chemicals, and sample testing shows no tackiness, corrosion, swelling, cracking, color change, or delamination.
- Conditional: Compatibility needs written confirmation, or seams and gaps add documented cleaning time.
- Reject: Required chemicals damage materials or void the commercial warranty.
Stool bases and glides must allow fast floor cleaning without floor damage
Inspect base footprints, anchors, footrests, leveling points, glides, and debris traps. Replacement glides, upholstery, anchors, and swivel mechanisms need known lead times. Reject a stool if routine floor cleaning requires disassembly or damages the finish.
A full-scale restaurant bar mock-up should decide the final stool count
Approve restaurant bar seating through a documented mock-up, not a plan symbol.
What should the restaurant stool mock-up measure?
- Place the intended stool or an exact-dimensional prototype beside the counter, foot rail, floor sample, and marked circulation boundaries.
- Test adjacent occupied seats during seating, departure, serving, and spill cleanup.
- Record occupied width, pullout depth, swivel travel, reach, stability, noise, cleanup access, and remaining passage.
- If a test fails, revise the model, spacing, or count, then repeat the test.
Who must approve the restaurant bar seating layout before purchase?
The architect, accessibility reviewer, operations manager, facilities representative, millworker, and purchasing team should review samples, drawings, warranty terms, replacement lead times, and spare parts. The final record must state the approved model, centerline spacing, net seat count, exceptions, and named approvers. Update the permit, construction, and purchasing documents to match.
Frequently asked questions
What is the correct stool height for a restaurant bar or counter?
The correct height is the stool that provides workable thigh, foot, and reach space against the finished counter assembly. Verify it with the actual counter height, underside obstructions, foot rail, cushion compression, and selected model.
How many restaurant bar stools fit along a 9-foot counter?
A 9-foot length alone does not establish capacity. Deduct unusable segments, divide the remaining length by verified occupied centerline spacing, round down, and confirm the result through a full-scale test.
How much pullout and circulation space does a restaurant bar stool need?
The required space depends on the stool, guest movement, adjacent traffic, and adopted requirements. Measure seated, entry-and-exit, and abandoned-pullout conditions at full scale.