
A small café coffee bar should be planned from peak-hour movements, not countertop appearance
Map peak service before approving the counter. A barista carrying hot liquid through the pickup path can delay drinks and endanger guests. Resolve ordering, production, and collection flows before utilities and millwork are fixed.
Which guest and barista movements must a café map before drawing the counter?
Use a scaled plan and observations from comparable busy periods to check:
- The guest route from entrance to menu, payment, waiting, pickup, seating, and exit.
- Arrival paths for dine-in, takeaway, mobile-order, and delivery customers.
- Employee movement involving cups, beans, milk, ice, dishes, waste, and restocking.
- Crossings, door swings, columns, utility points, and required accessible routes.
How should peak demand change small-space coffee bar ideas?
Peak demand determines workstation and waiting capacity more reliably than daily sales. Record transactions and drinks per 15-minute interval, items per order, staffing, and beverages requiring extraction, steaming, blending, or customization. Test ordering and production against the service target, including seasonal and daypart menu changes.
Ordering and drink pickup should occupy separate points on a compact café counter
Separate ordering from pickup to prevent opposing traffic. Physical distance is preferable, but visible counter zones, signs, or controlled staff handoff can work where space is restricted.
Where should the café queue begin and end?
Expose the menu before payment and end the queue without blocking the entrance, seating, toilets, displays, delivery collection, exit paths, or accessible routes. Size waiting space for projected peak demand rather than average occupancy.
How should a café pickup zone handle mobile orders and customized drinks?
Keep mobile guests and couriers out of the ordering line. Separate hot drinks, cold drinks, food, and incomplete orders; identify them with names, numbers, shelf zones, or staff handoff. Use a combined order-and-pickup point only for a genuinely low-volume, single-worker operation.

Ordering and drink pickup should occupy separate points on a compact café counter shown with practical context cues.
Coffee bar equipment should follow the drink-production sequence
Arrange equipment around cup retrieval, grinding, dosing, extraction, milk access, steaming, finishing, and handoff. Manufacturer clearances, utilities, drainage, filtration, ventilation, and service access can override a visually tidy plan.
What is the shortest repeatable workflow for the café’s highest-volume drinks?
Map each step for the five highest-volume drinks, then test one- and two-barista service. Record walking, turns, reaches, crossovers, and waits. Cups, milk, tools, knock box, rinser, syrups, lids, and handoff space should not force workers through each other’s paths.
When do linear, split, and island coffee bar layouts work?
| Layout | Best fit | Primary risk |
|---|---|---|
| Linear | Narrow room with utilities on one wall | Employee crossovers |
| Split | Separate ordering and production | Communication gaps and duplicated storage |
| Island | Multiple-sided circulation | Space, cleaning, and utility demands |
Which equipment clearances cannot be absorbed into custom millwork?
Protect manufacturer-required side, rear, top, ventilation, cutout, and technician-access clearances. Keep filters, shutoffs, drains, plugs, disconnects, and removable panels reachable. During installation, follow EPA ventilation guidance for products that emit volatile organic compounds.
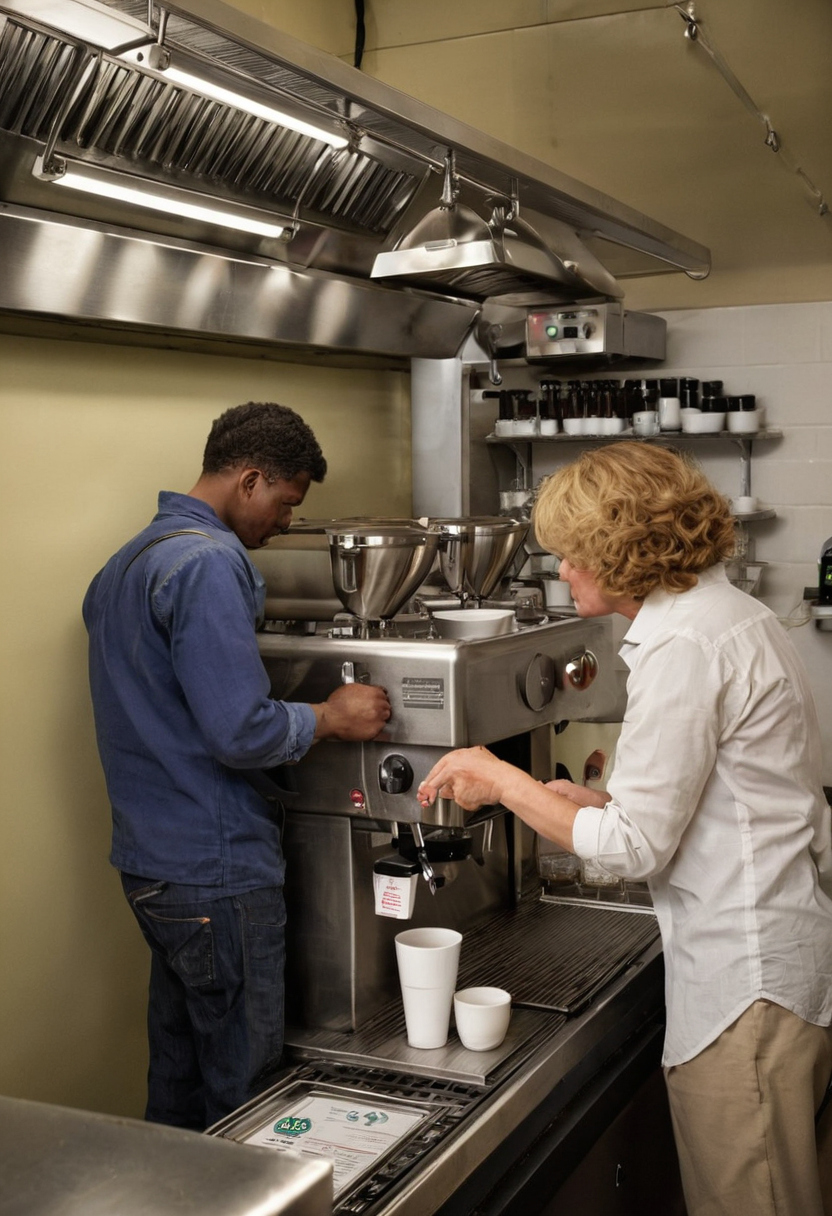
Coffee bar equipment should follow the drink-production sequence shown with practical context cues.
Storage for a small café coffee bar should be sized by par levels and replenishment routes
Working storage should hold what is needed between planned replenishment cycles, not every delivered case. Record peak-period and daily use for cups, lids, beans, milk, syrups, napkins, and takeaway accessories.
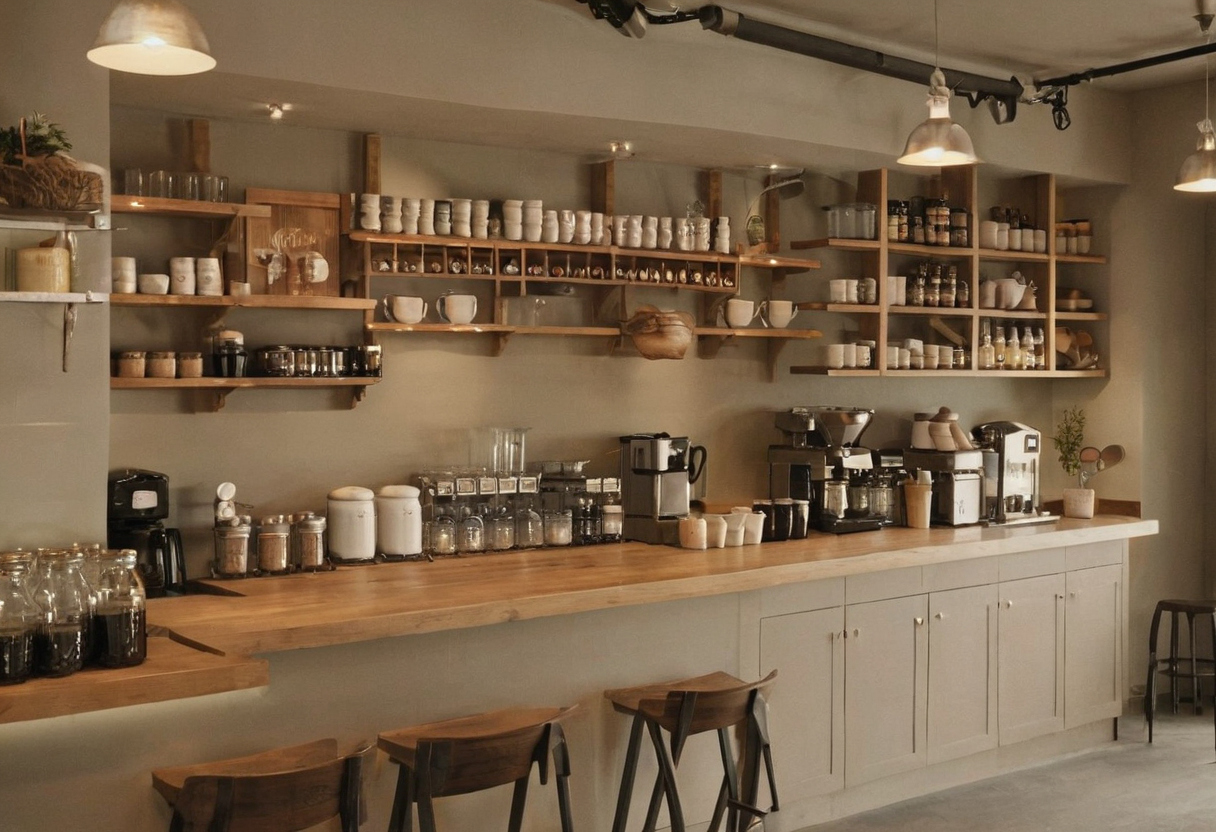
Storage for a small café coffee bar should be sized by par levels and replenishment routes shown as an editorial planning reference.
What belongs at hand, undercounter, overhead, or in back stock?
Keep active cups, beans, milk, and syrups beside their work points. Place heavy or refrigerated products undercounter, light reserves overhead, and delivery cases in back stock. Check package dimensions, shelf life, shelf loads, refrigeration airflow, and safe lifting.
How can café restocking avoid crossing the customer queue?
Map a staff route from receiving and back stock to refrigeration, production, warewashing, and waste. Test it with the largest crate, case, or dish rack, and replenish likely shortages before peak service.
Food safety, accessibility, utilities, and maintenance must be resolved before the café counter is fabricated
Approve fabrication only after verifying sanitation, accessibility, utilities, finishes, ventilation, and cleaning access against local rules and equipment instructions.
| Workstream | Verify before approval |
|---|---|
| Sanitation | Sinks, hot water, refrigeration, drainage, waste |
| Accessibility | Route, transaction point, pickup, reach, clear floor space |
| Maintenance | Durable finishes, sealed joints, panels, cleaning gaps |
Which sinks and sanitation provisions does the café operation require?
The local health authority should confirm requirements for handwashing, warewashing, food preparation, rinsing, and mop service. The menu determines refrigeration, waste, grease management, ventilation, and hot-water demand; do not assume one sink can satisfy several regulated functions.
How should the café provide an accessible transaction and pickup experience?
The U.S. Access Board ADA standards address routes, doors, turning space, protruding objects, operable parts, storage, reach ranges, and sales, dining, and work surfaces. Where applicable, the 2010 ADA Standards specify a 30 by 48 inch clear floor space and accessible dining and work surfaces 28 to 34 inches above the floor. State and local requirements may add provisions.
Which materials and access details make a coffee bar easier to maintain?
Specify moisture-resistant, repairable finishes, sealed penetrations, removable panels, and cleanable gaps. Review grinder noise and pendant glare, spacing, and cleanability.
Food safety, accessibility, utilities, and maintenance must be resolved before the café counter is fabricated shown as a mobility planning reference.
A full-scale service test should validate small café coffee bar ideas before construction
Test a taped or temporary full-scale layout with equipment footprints, open doors and drawers, intended staffing, representative drinks, and every order channel. Simulating peak service exposes blocked routes, tool conflicts, excessive walking, inaccessible pickup, and disruptive restocking.
What should operators record during a café bar mock-up?
Record order-to-handoff time, travel by role, crossovers, guest conflicts, blocked storage, remakes, spills, pickup errors, and replenishment. Gather barista comments about reach, visibility, communication, heat, and fatigue, then repeat the same order script after revision.
Which coffee bar layout risks require redesign rather than staff training?
Redesign repeated conflicts involving accessible or exit routes, order-and-pickup crossings, sanitation, refrigeration, waste, unsafe reaching, or service access requiring demolition. If trained employees reproduce a defect, change the plan rather than the script.
Frequently asked questions
How much separation does a small café need between ordering and pickup?
Use enough separation to keep the waiting line out of the pickup approach. The distance depends on demand, geometry, circulation, and applicable accessibility rules.
What is the best layout for a narrow café?
A linear bar often fits a narrow room if the equipment sequence limits crossovers. A split bar can improve separation where communication and duplicate storage are controlled.
Which equipment should sit closest to the espresso machine?
Place grinders, milk refrigeration, steaming tools, knock box, rinser, cups, and frequent finishing items within the tested production sequence.
How much working storage should a small café keep?
Keep enough supplies to reach the next replenishment without crowding equipment, circulation, or refrigeration airflow.
Can one employee manage ordering, production, and pickup?
Yes, in a low-volume, limited-menu operation where payment, production, and handoff remain visible and sanitary. Peak simulations should determine when a second role is necessary.